
Gurugram Branch Authorized Training Center

Gurgaon's most trusted Autodesk-Certified hub. Secure your future with 100% placement support and the globally recognized 'First Job Pakka' program.
Autodesk Certified
Authorized Training Centre
Pick the program that matches your career goal. Tap any poster to get instant details on WhatsApp.
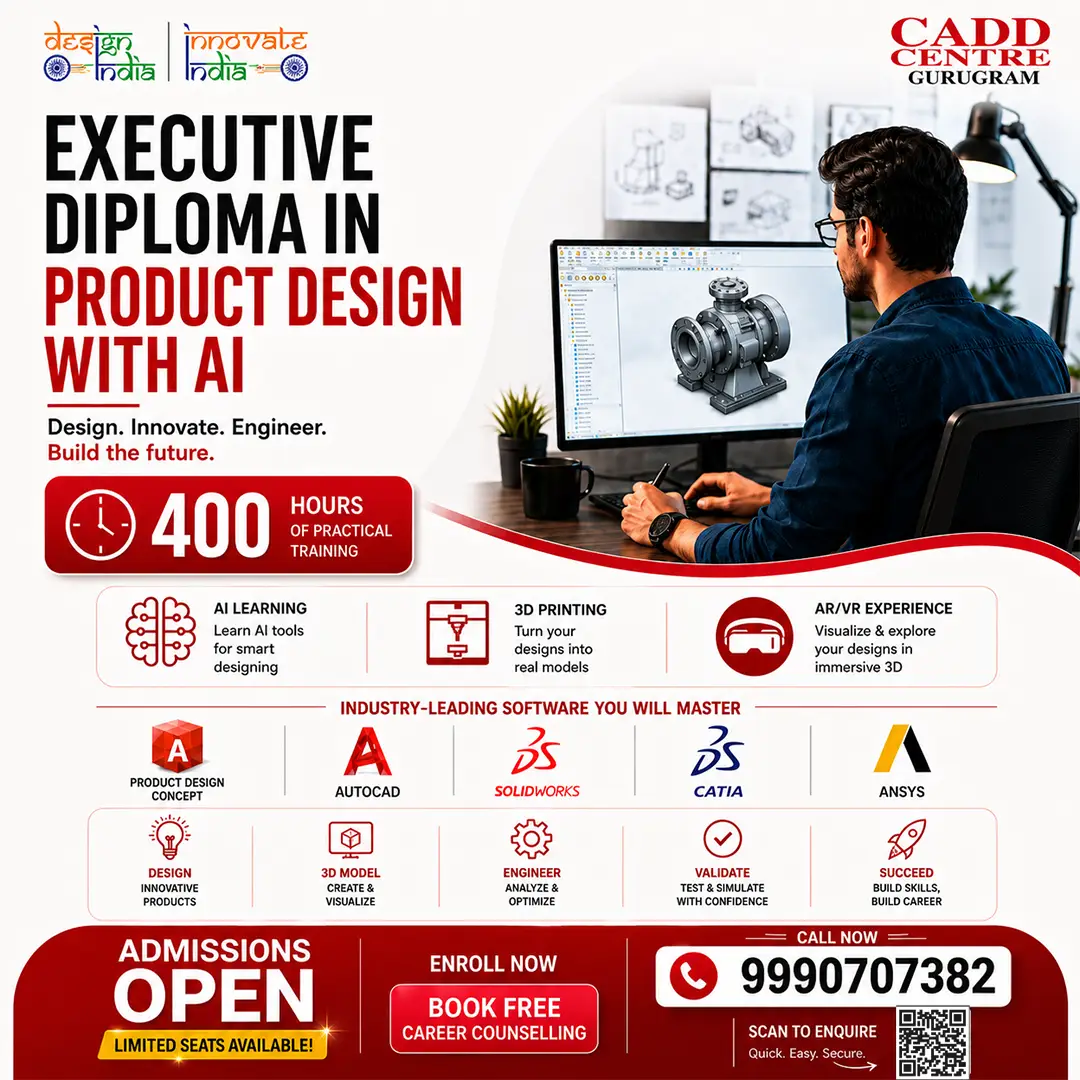
400 Hour of comprehensive offline product design course covering all major industry software and making you job ready.
Get Details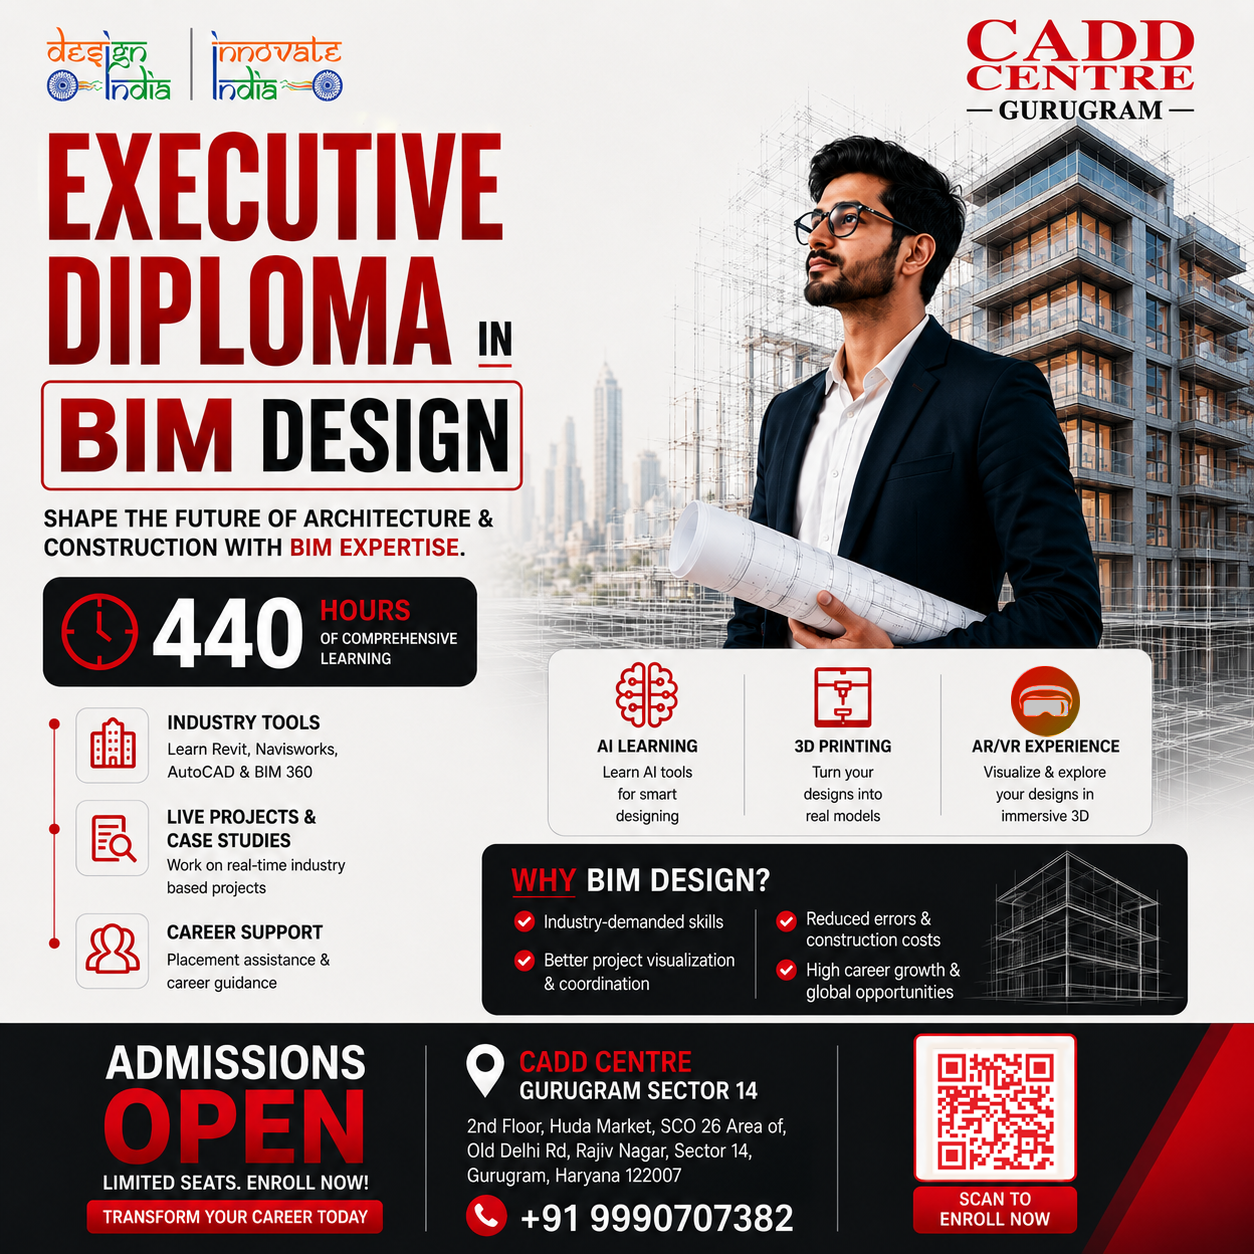
440-hour comprehensive BIM program covering Revit, Navisworks, AutoCAD & BIM 360. Includes AI, 3D Printing & AR/VR.
Get BIM Details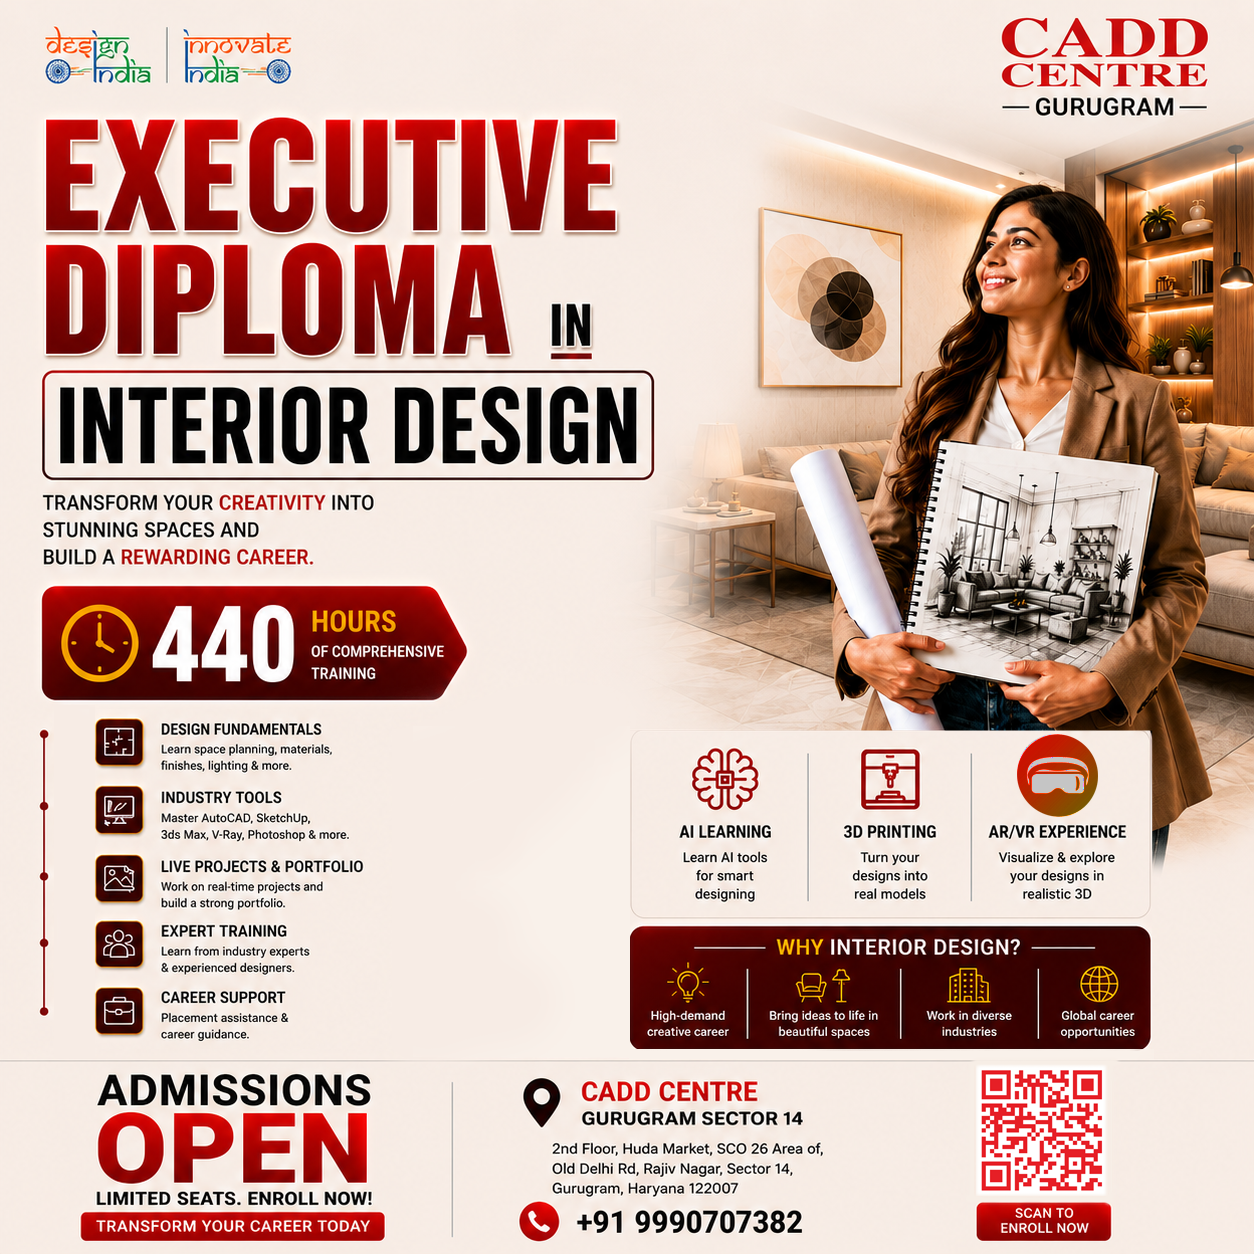
440-hour creative program covering AutoCAD, SketchUp, 3ds Max, V-Ray & Photoshop. Build a stunning portfolio.
Get Interior Design DetailsWe offer specialized training programs tailored for engineering and architecture students, as well as working professionals.
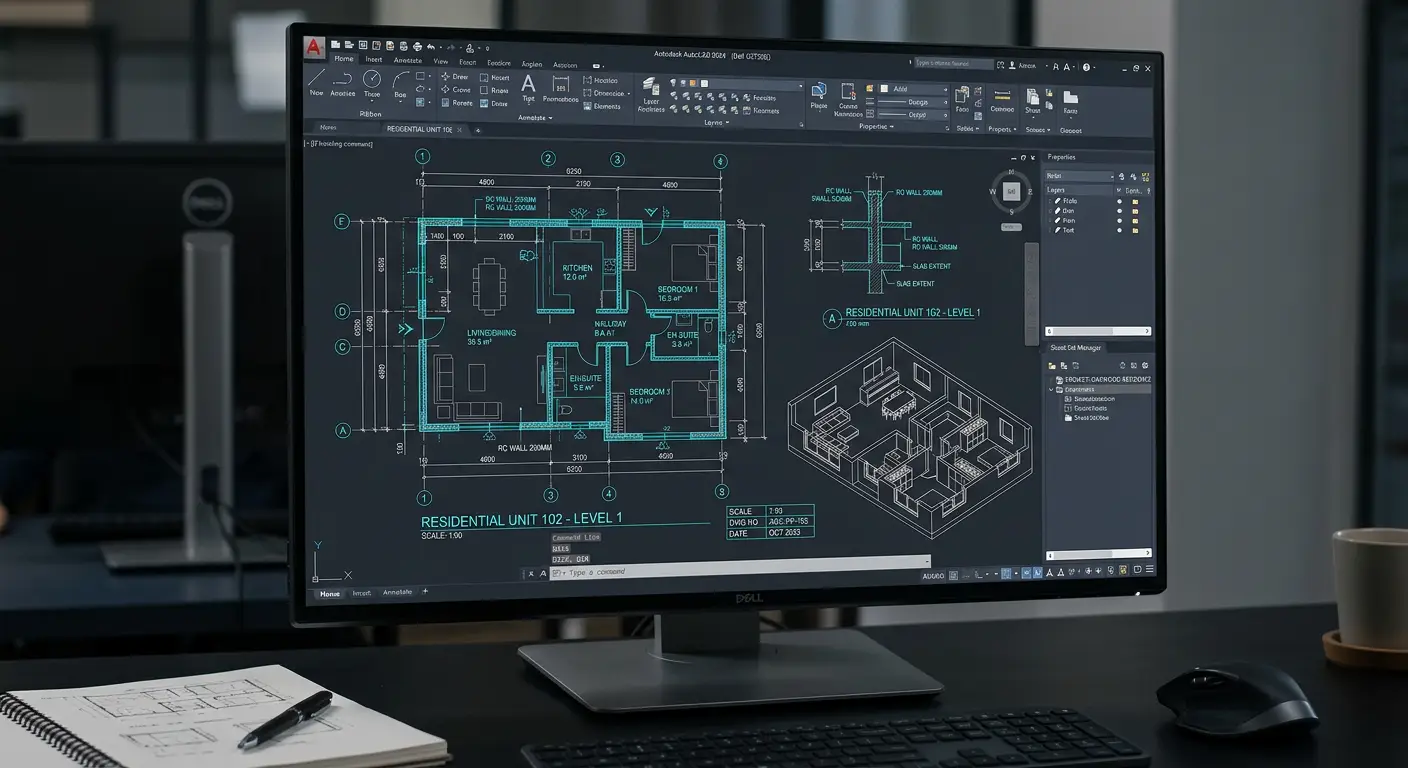
Master 2D drafting and 3D modeling. Essential for all core engineering branches.
Get Syllabus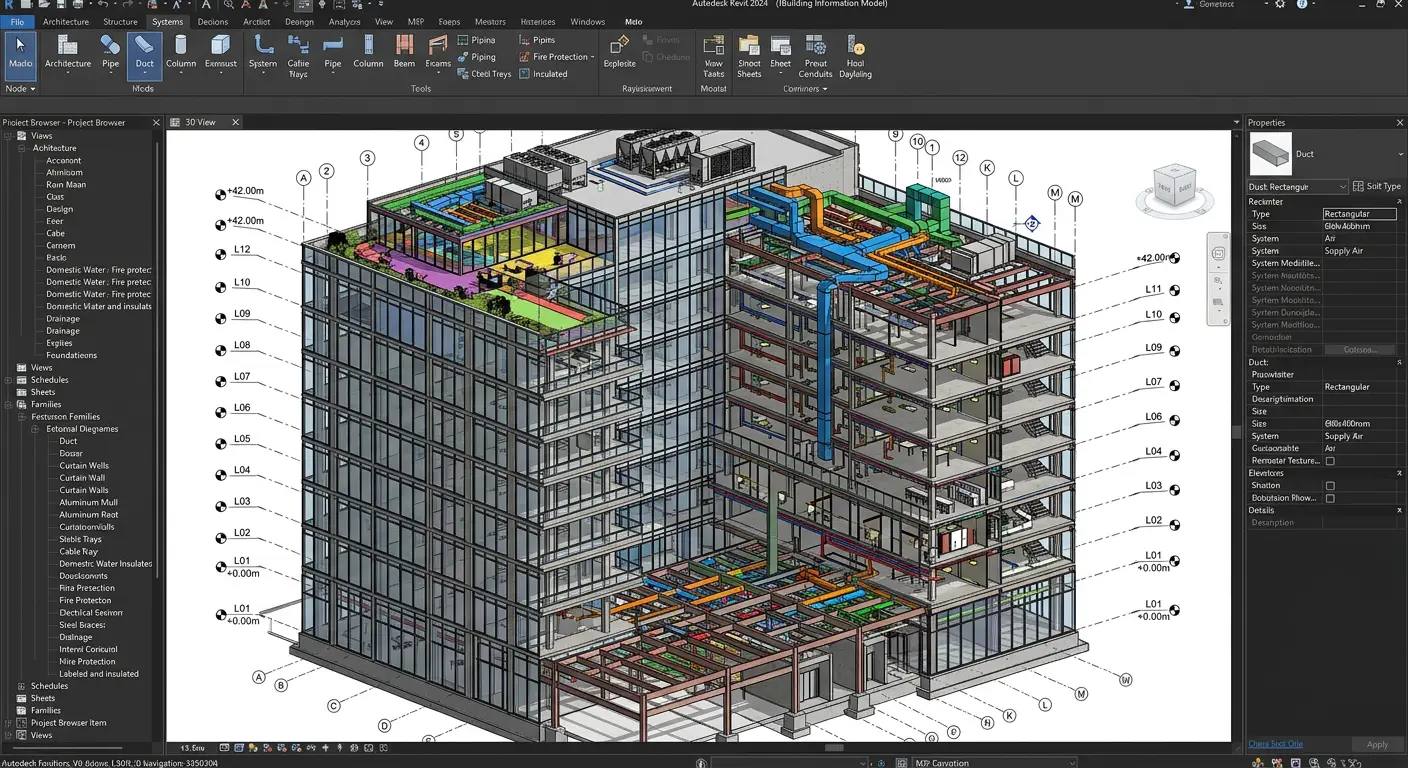
Building Information Modeling for modern architecture and structural engineering.
Get Syllabus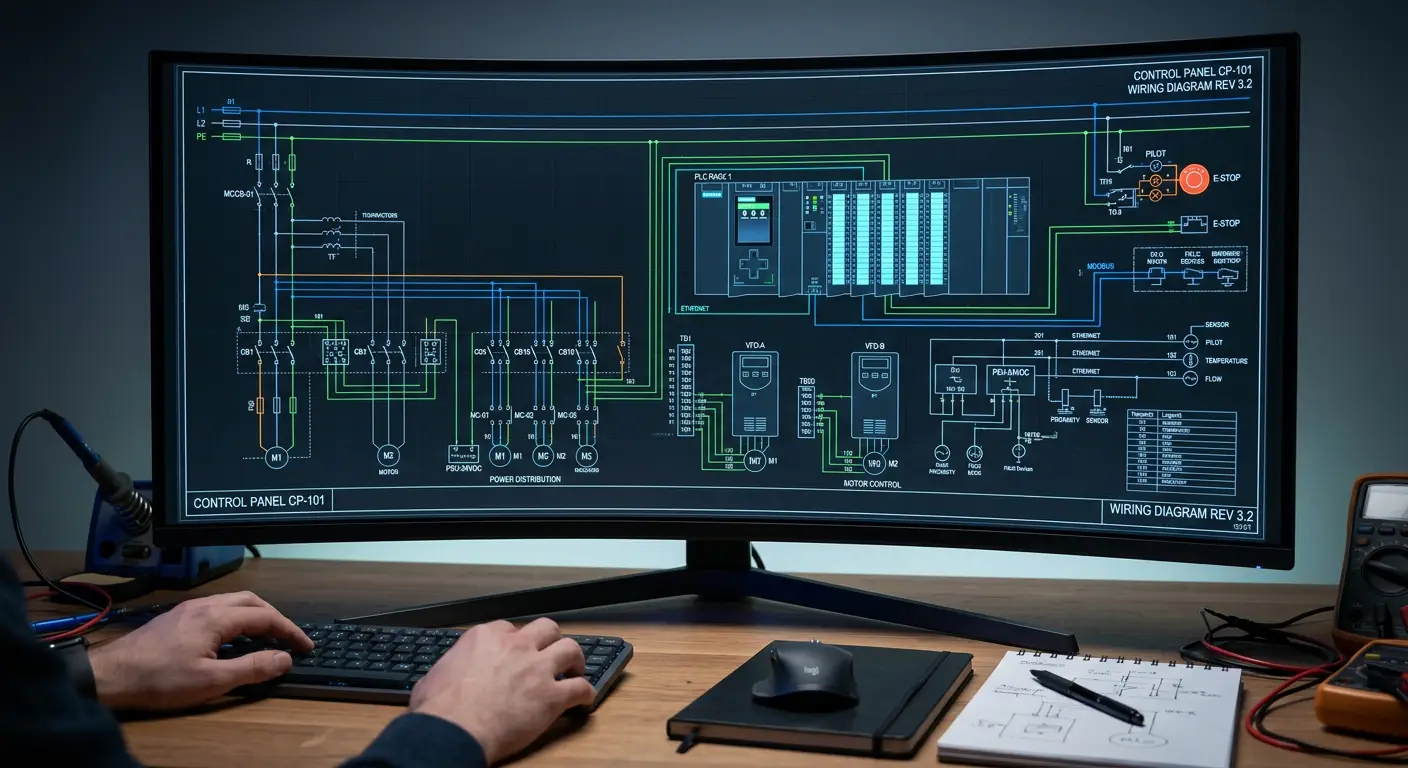
Panel design, schematic diagrams, and automation layouts for electrical engineers.
Get Syllabus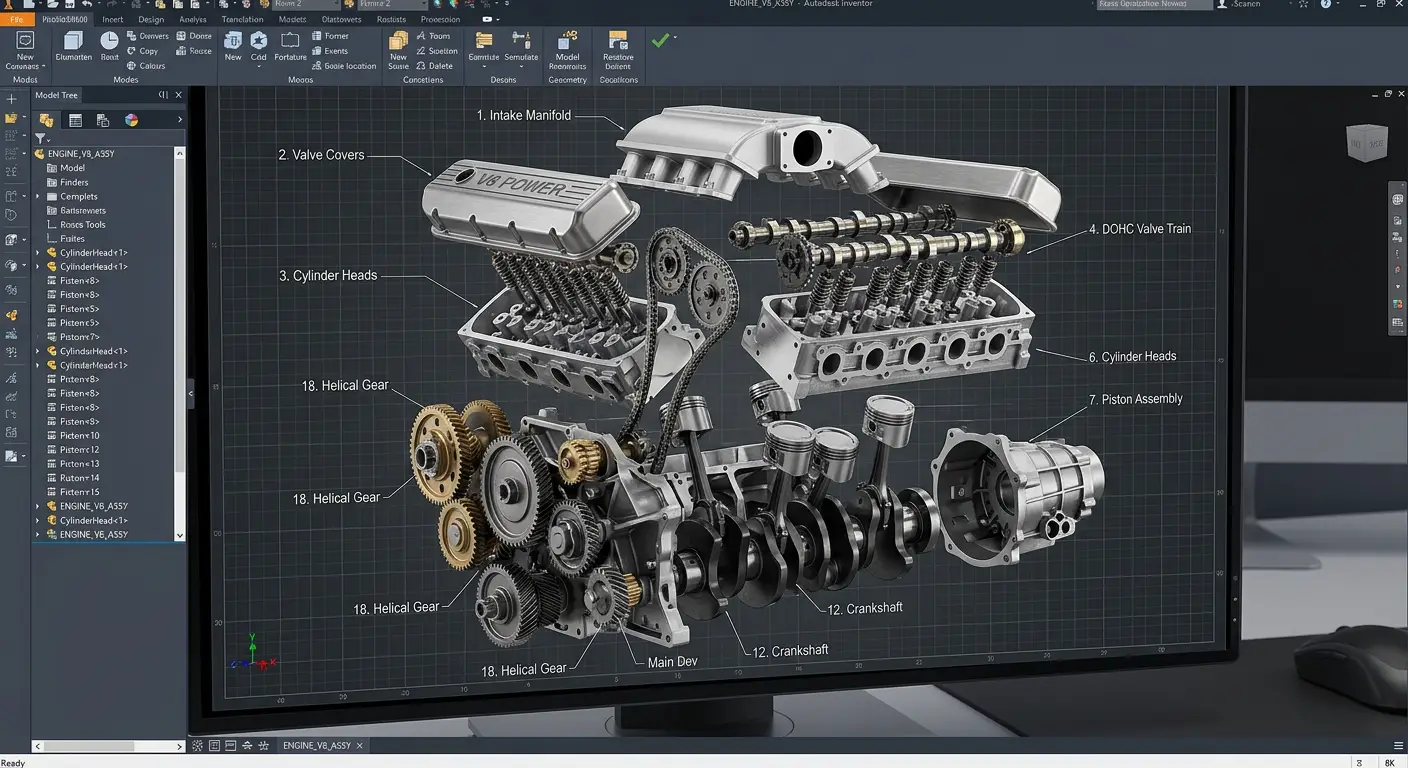

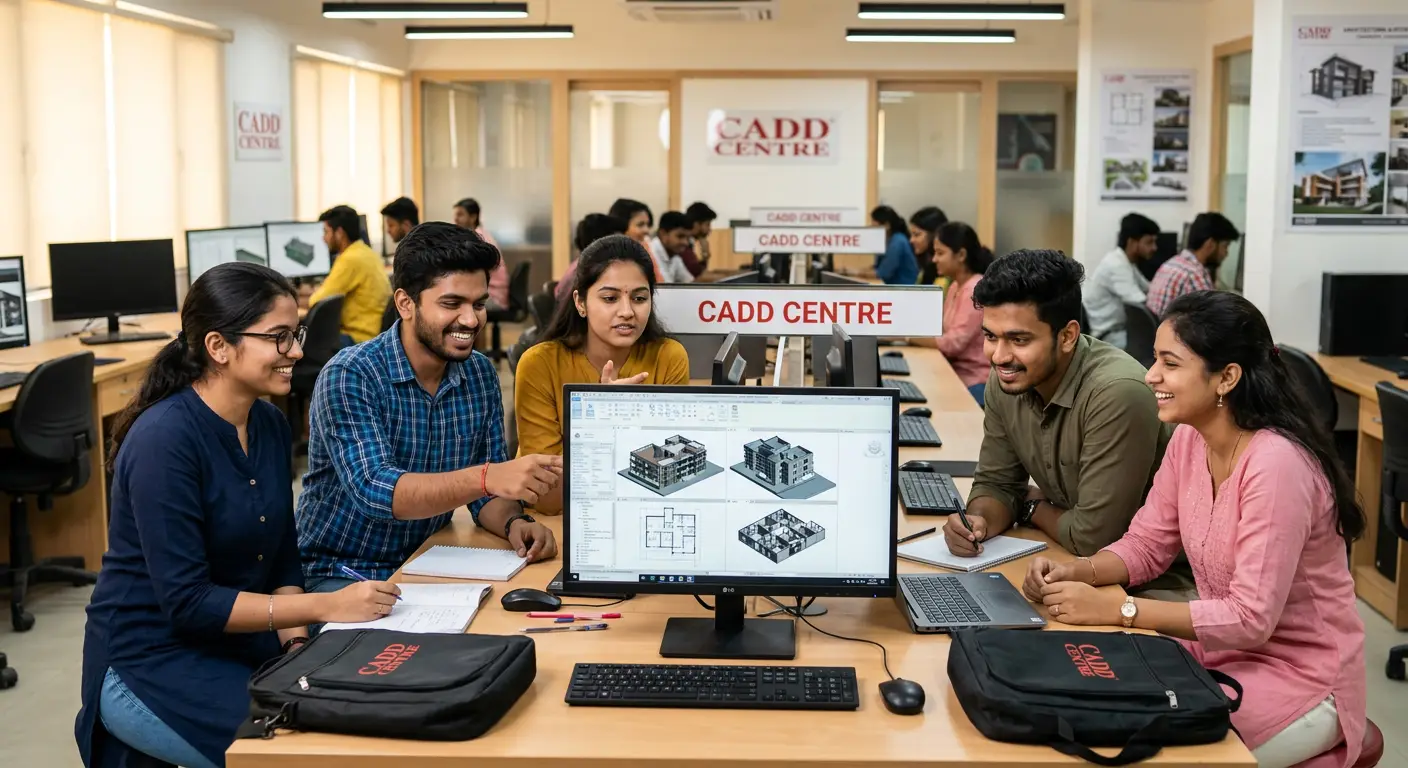
Final year Architecture or Engineering students (boys & girls) looking to build a high-impact portfolio for offline batches and get job-ready.

Architects and Engineers aiming to switch to BIM and Revit to work with top global firms and increase their salary.

Independent designers who want to automate their workflow and handle complex international projects efficiently.
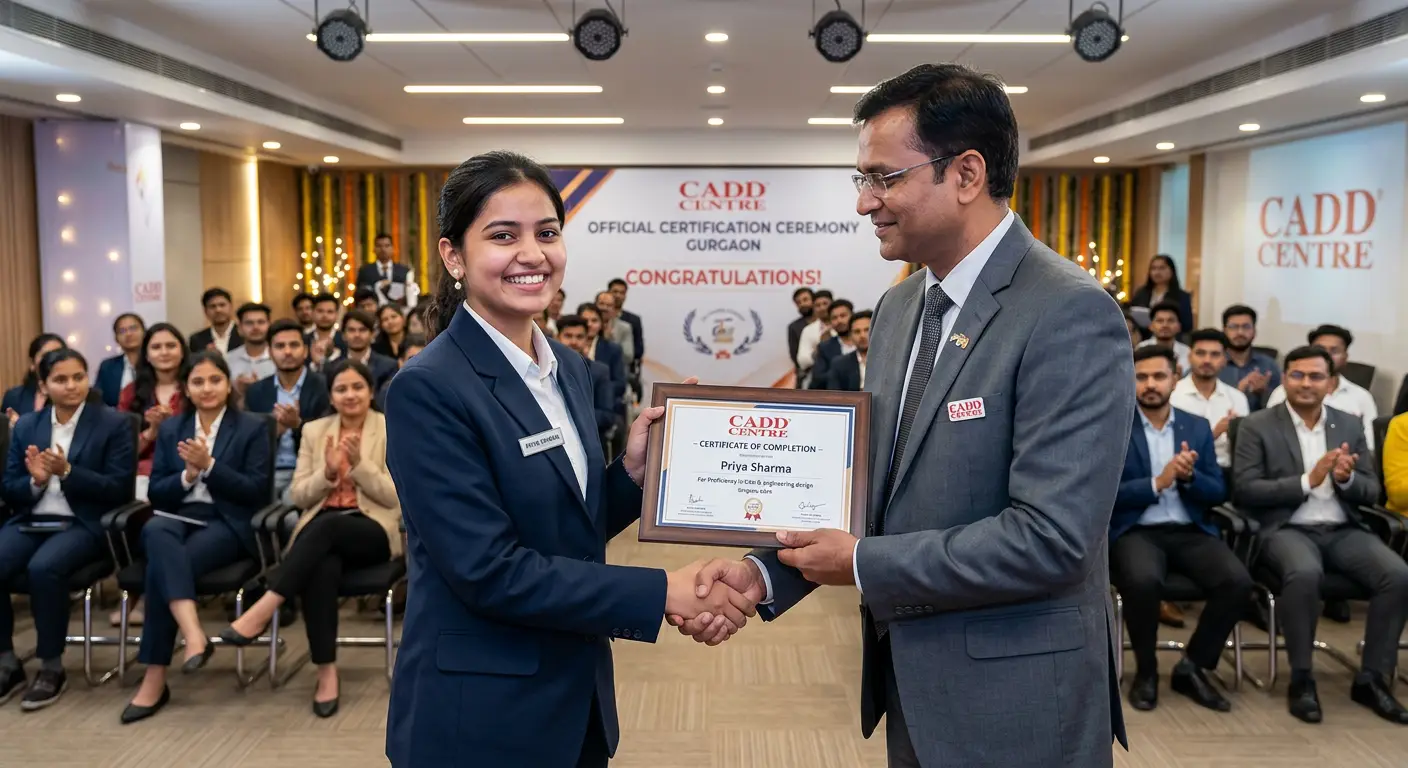
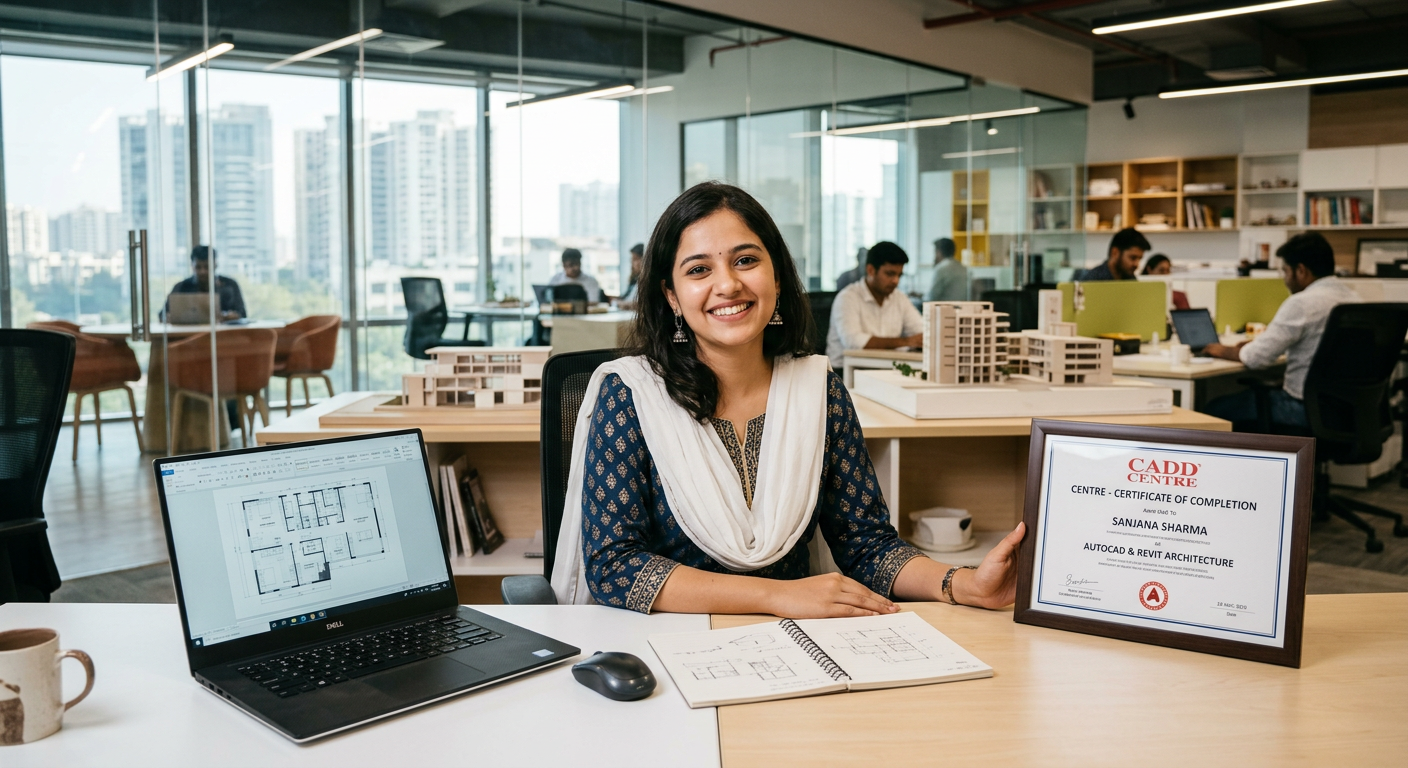
Upon completion, you receive the highly respected CADD Centre certificate and Autodesk certification, which is recognized globally by top employers in engineering and construction.
We keep our batch sizes small (small batches for boys and girls) to ensure 1-to-1 attention. Only 4 seats left in the upcoming weekday batch.
Our Gurgaon graduates are now working with top-tier MNCs and leading AEC firms. Join the legacy of excellence and get placed in your dream company.
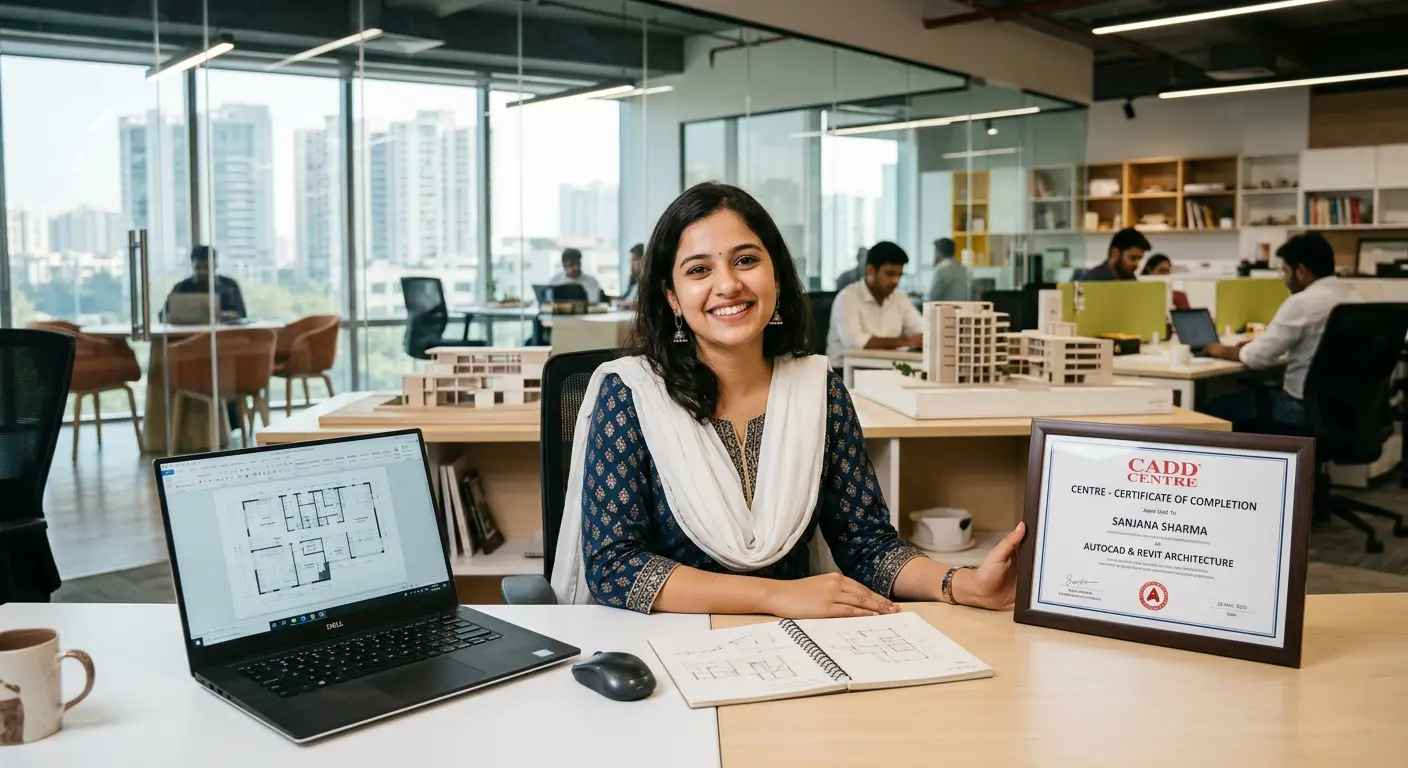
BIM Specialist
Placed at AECOM
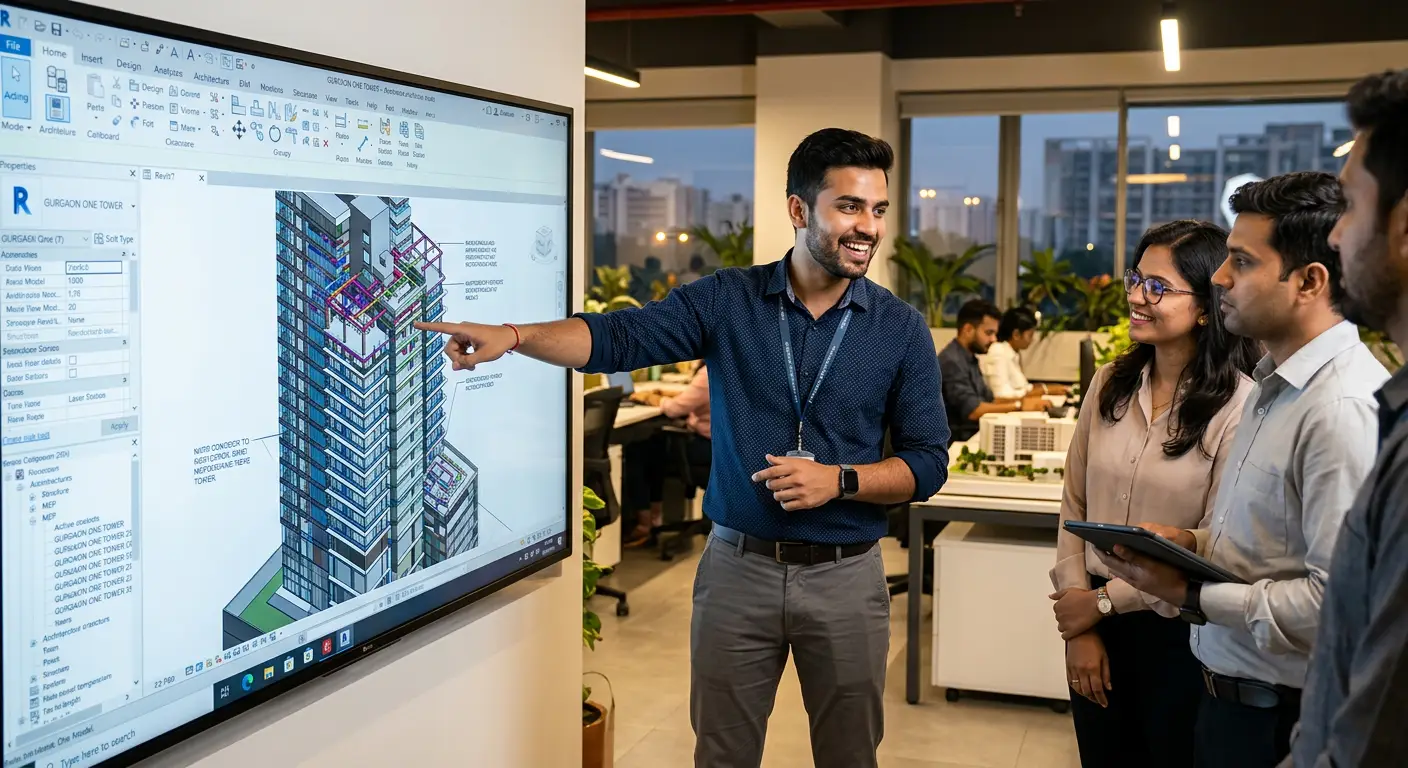
Design Engineer
Placed at L&T Construction

Architectural Specialist
Placed at Buro Happold
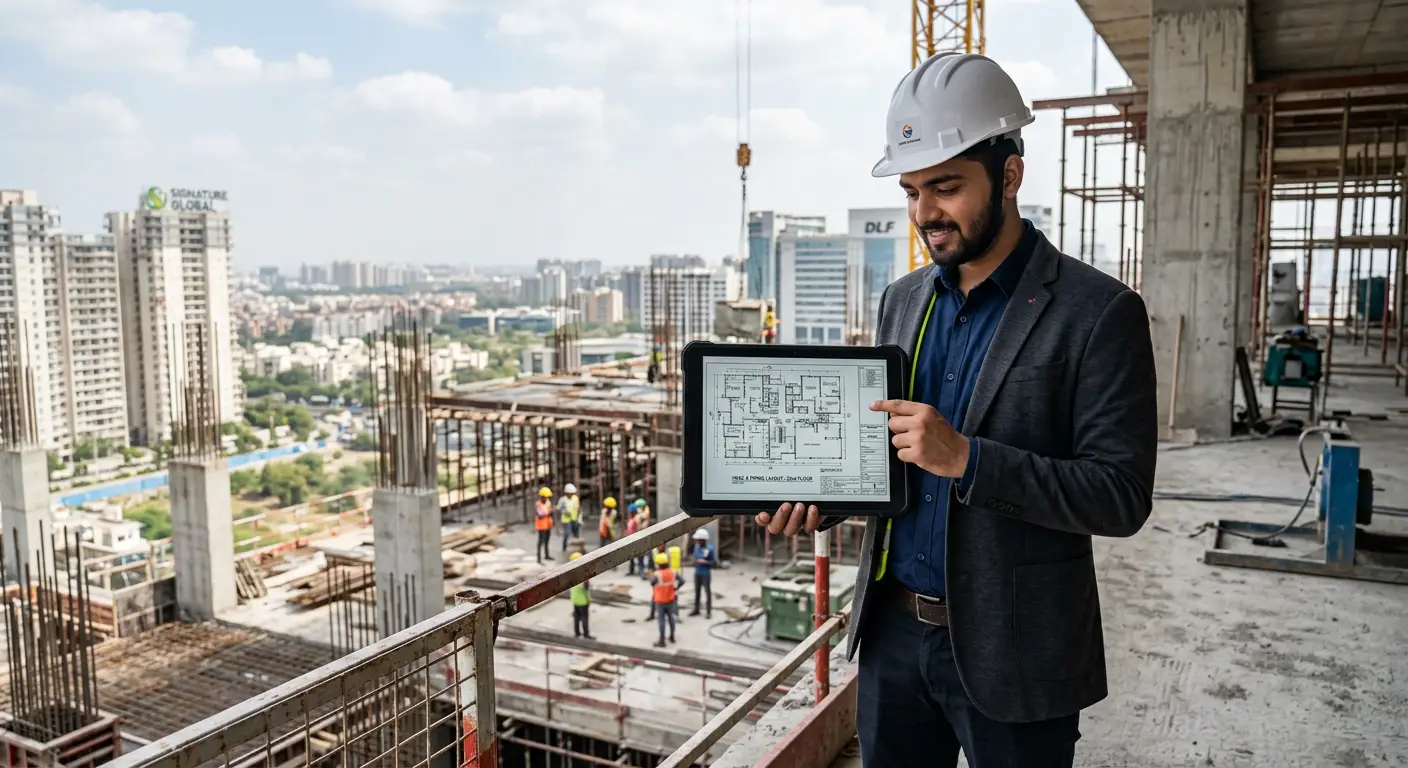
Mechanical Design Engineer
Placed at Dar Al-Handasah
Visual hands-on mastery of 12+ industry-standard engineering and architectural tools.

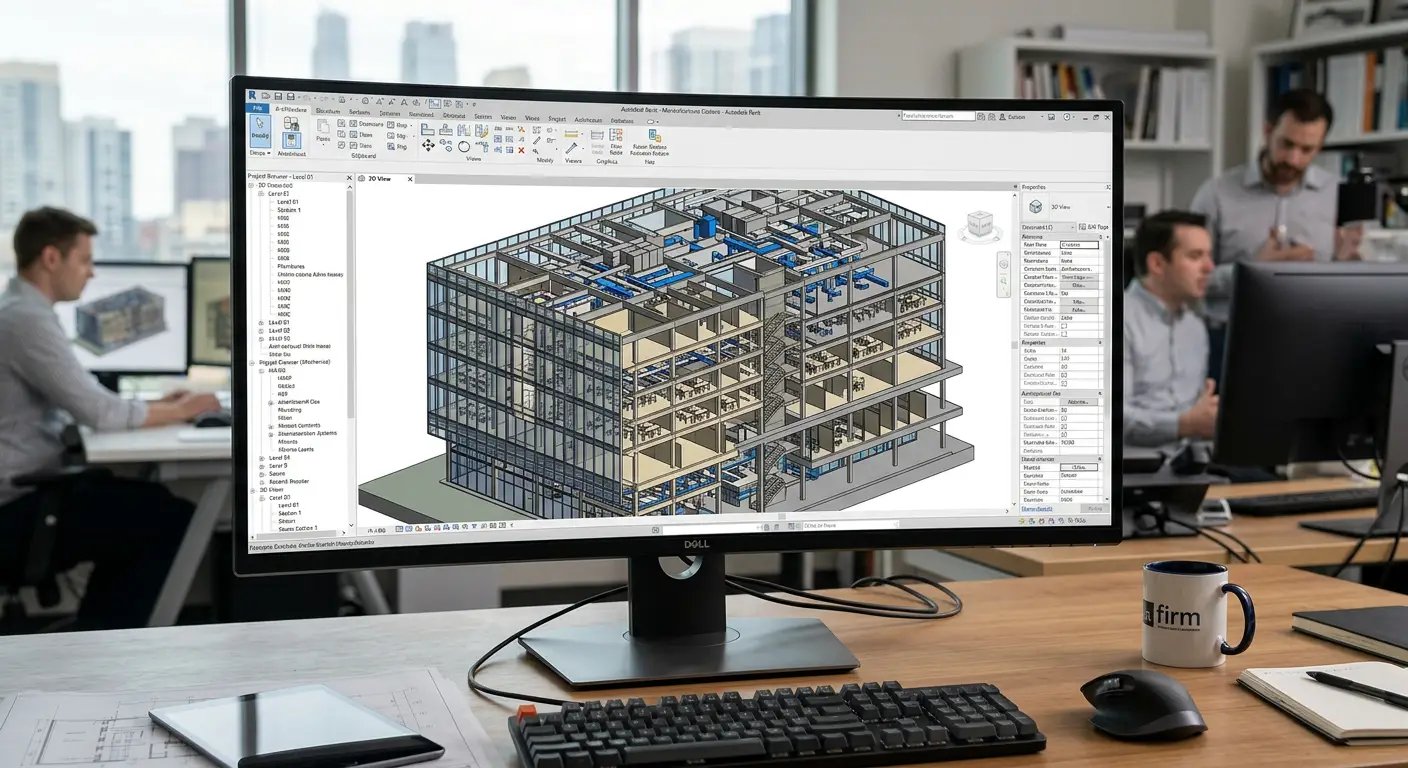

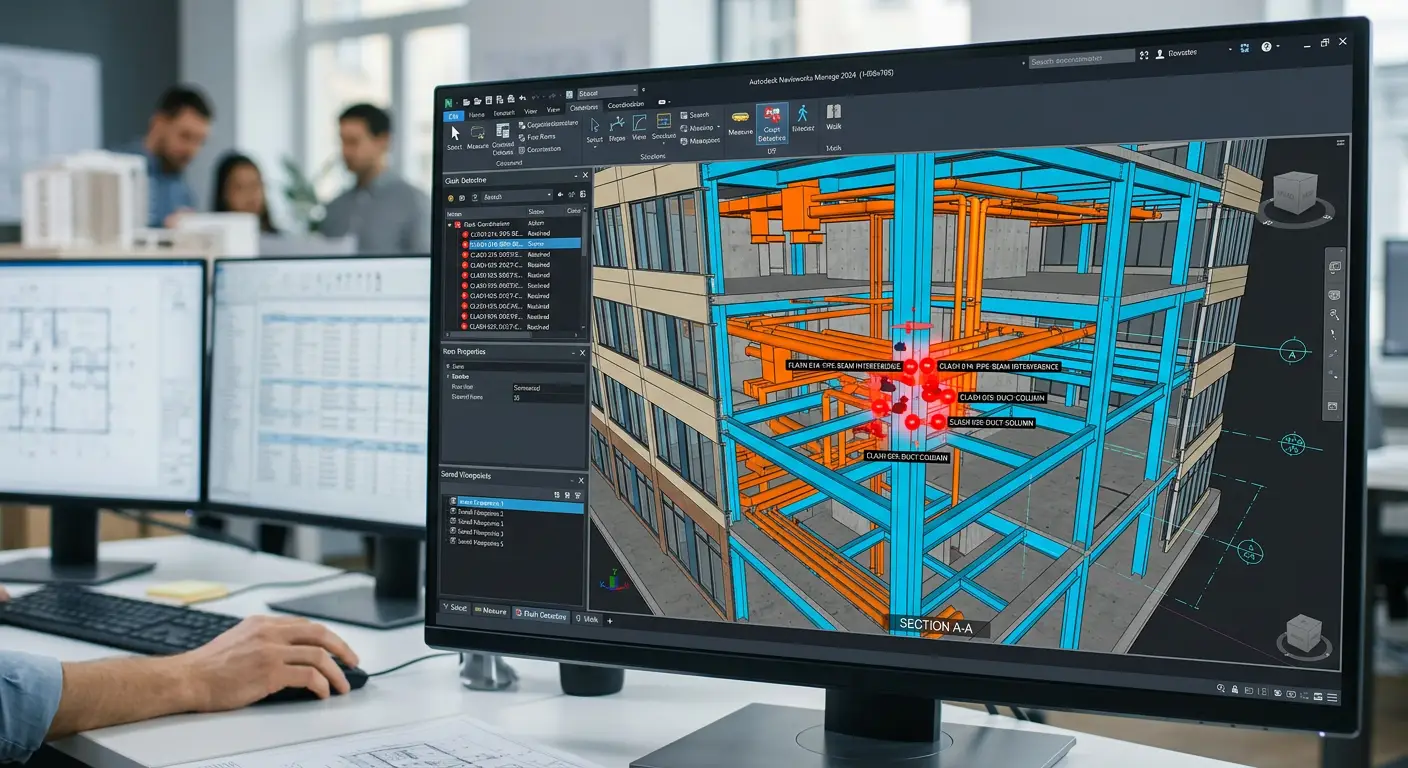
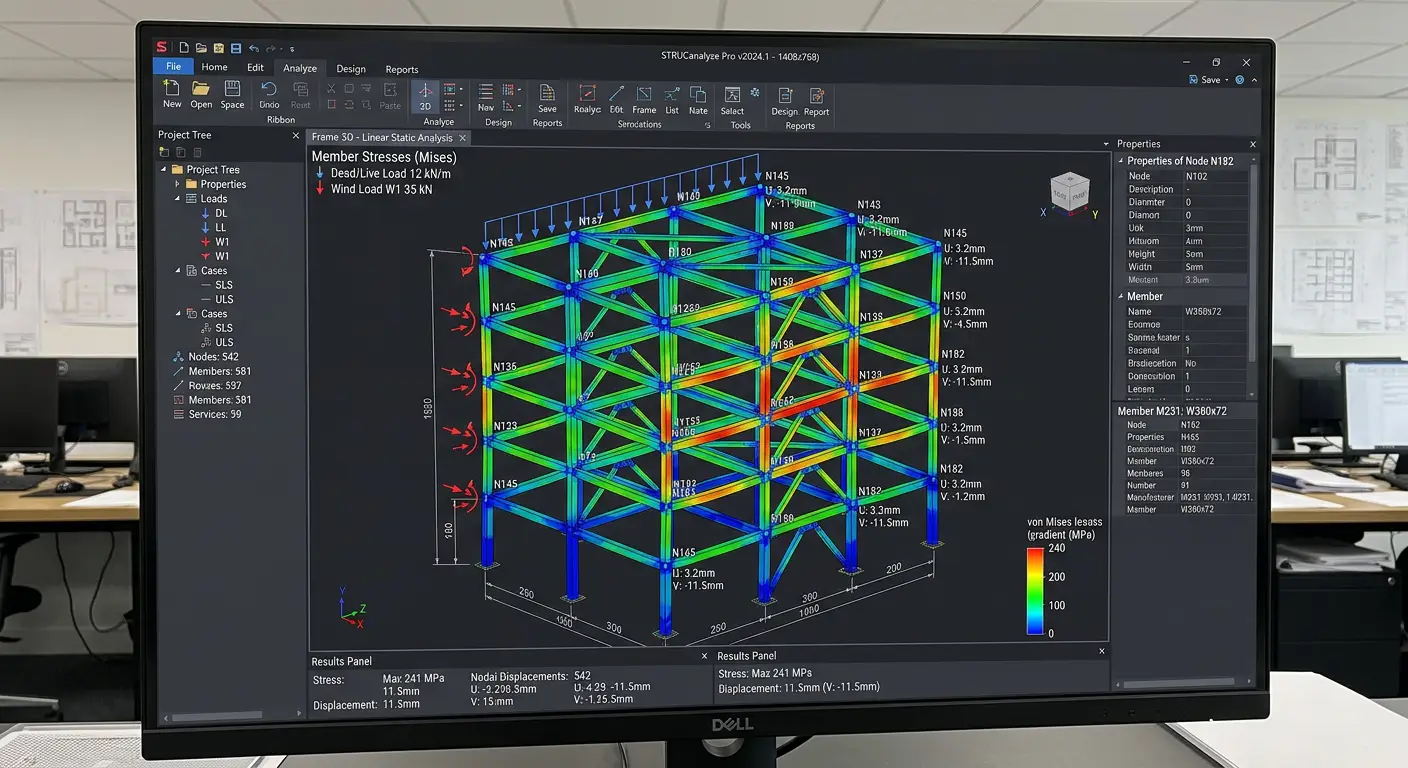
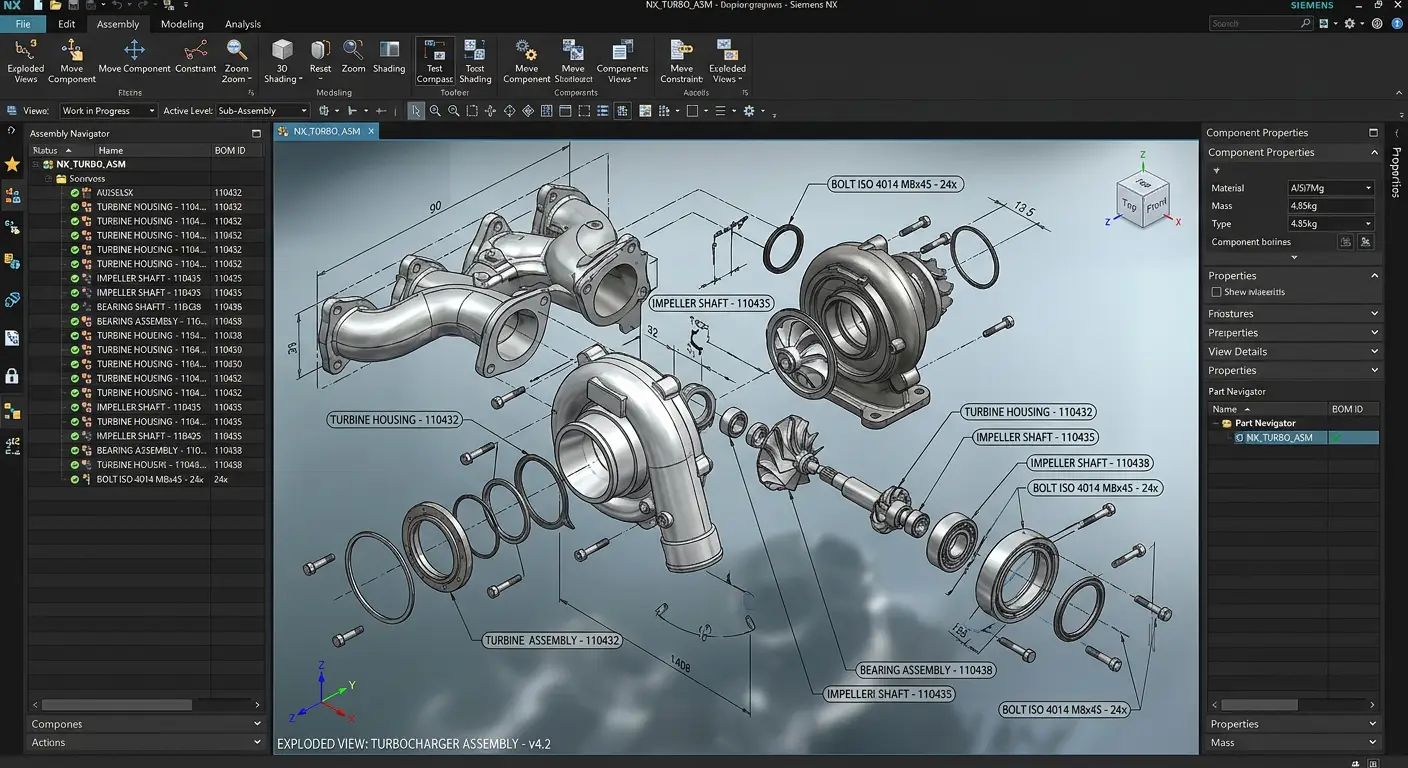
CADD Centre Gurgaon presents the "First Job Pakka" program. Our intensive 80-hour job-ready module transforms you from a student to a professional. 34 years of brand authority at your service.
Intensive 80-Hour Practical Training
Direct Placement Assistance in Top AEC Firms
Official CADD Centre Global Certification

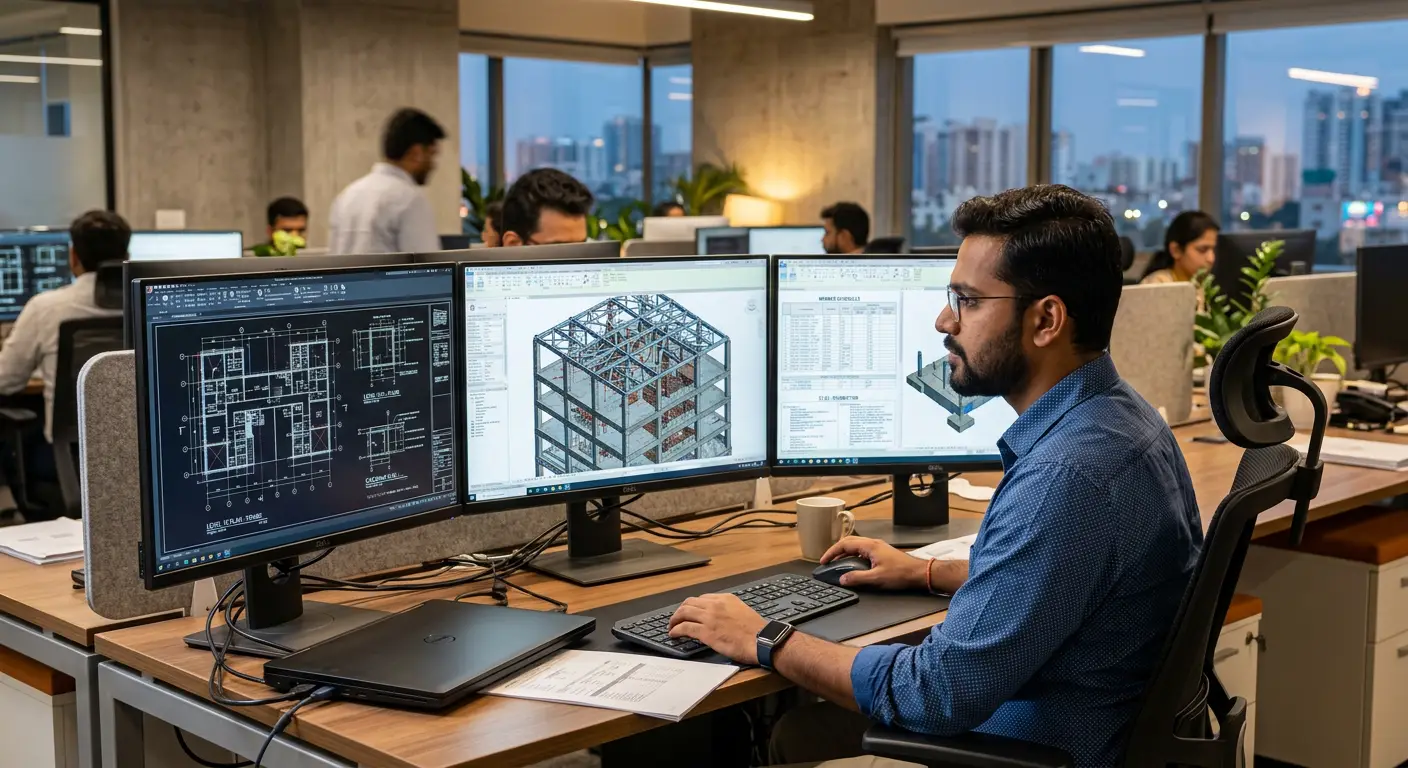
6x
Faster Design Delivery
Traditional 2D drafting is no longer enough. Over 60% of top AEC firms globally have switched to a BIM-based ecosystem, and they are hunting for professionals who can deliver with speed and precision.
Eliminate rework and clash errors between structural, architectural, and MEP teams with BIM 360.
Generate BOQs and material take-offs directly from the 3D model, reducing manual errors by 90%.
Validate your skills with a globally recognized certificate that opens doors to international roles.
A comprehensive, step-by-step roadmap designed for the modern AEC professional.
From junior draftsman to BIM manager – our certification is your ticket to top-tier engineering roles.
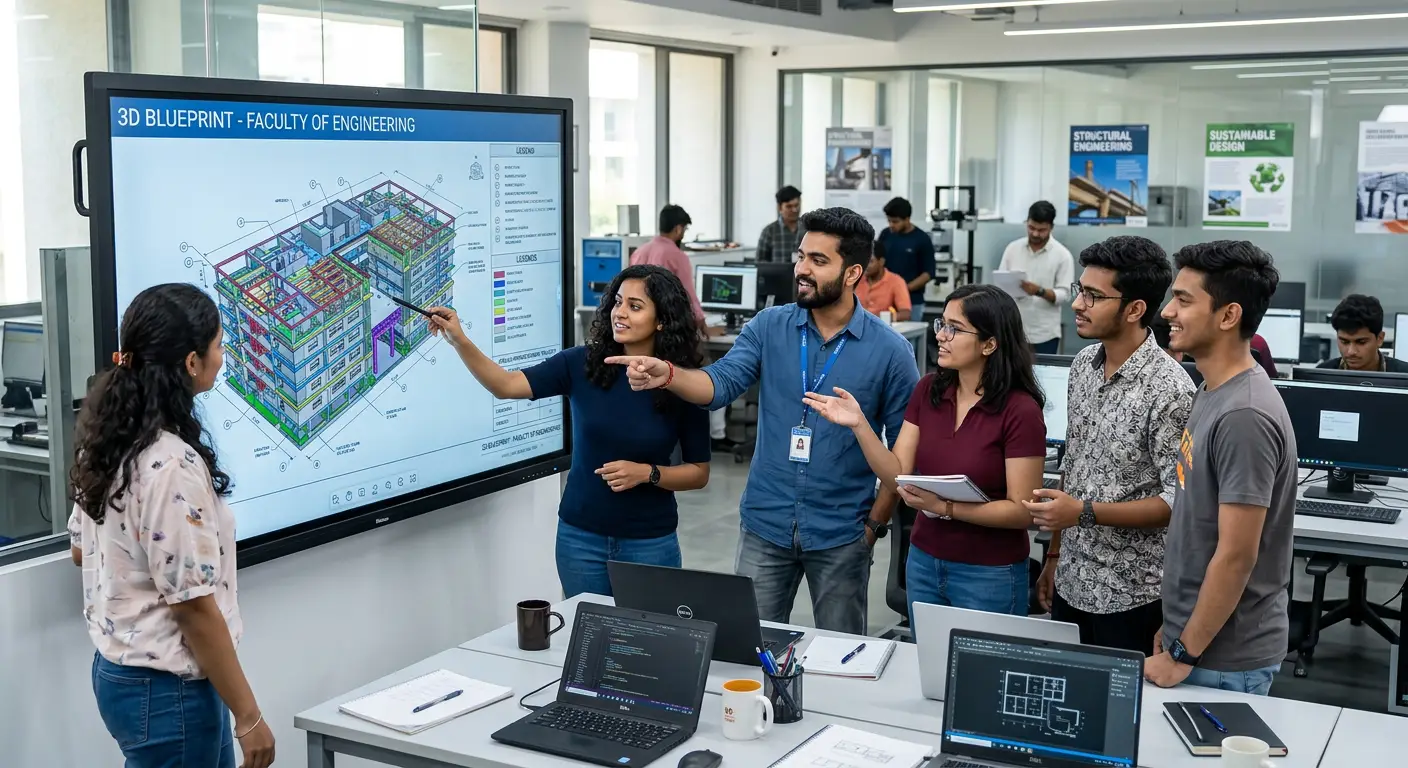
Flexible options: 4 Weeks (Fast track), 6 Weeks, or 8 Weeks regular.
Weekday (Mon-Fri) & Weekend (Sat-Sun) batches for working professionals.
Competitive pricing. Chat with us to get the exact fee structure for your module.
Zero interest EMI options with 100% financing for all Master programs.
Join our community of successful CAD and BIM professionals who started their journey from scratch.

"My journey from a beginner to a certified professional was amazing!"
"The faculty at CADD Centre Sector 14 are really supportive. I joined for Civil 3D training and the way they explained structural systems and architectural elements was so simple. Highly recommend!"
Rakesh Kumar
Civil Engineer Alumni
"Best place for learning and skill development in Gurgaon. The BIM & Revit workshop was worth every penny. Faculty is always available to clear doubts, even after class hours."
Neetu Thakur
Architectural Modeler
Our standard BIM certification course takes 4-6 months, depending on your pace and the specialization chosen (Architecture, Civil, or MEP). We also offer fast-track 4-week options for experienced professionals.
Yes! CADD Centre Gurgaon Sector 14 has a dedicated placement cell. We provide 100% placement support including resume building, mock interviews, and connecting you with hiring firms like L&T and Tata Projects.
Absolutely. As an Authorized Training Centre, our certificates are globally recognized and issued directly from Autodesk, validating your professional expertise in Revit and BIM.
While helpful, it's not mandatory. Our "Free 7-Day Trial" allows beginners to experience the basics before committing. Our curriculum starts from foundations and scales to professional levels.
Fees vary based on the specialization and level chosen. We offer affordable monthly installment (EMI) plans to ensure financial flexibility for students and working professionals.
Our main Gurugram training center is conveniently located for students across the city, with easy access via Metro and public transport.
SCO-26, 2nd Floor, HUDA Market, Old Delhi Rd, Sector 14, Gurugram, Haryana 122001
10 mins from IFFCO Chowk & MG Road Metro Stations (Yellow Line)
Top Programs: AutoCAD Training, CAD Courses Gurugram, Revit Classes.
Training Options: Offline Classroom Training, Online CAD Training.
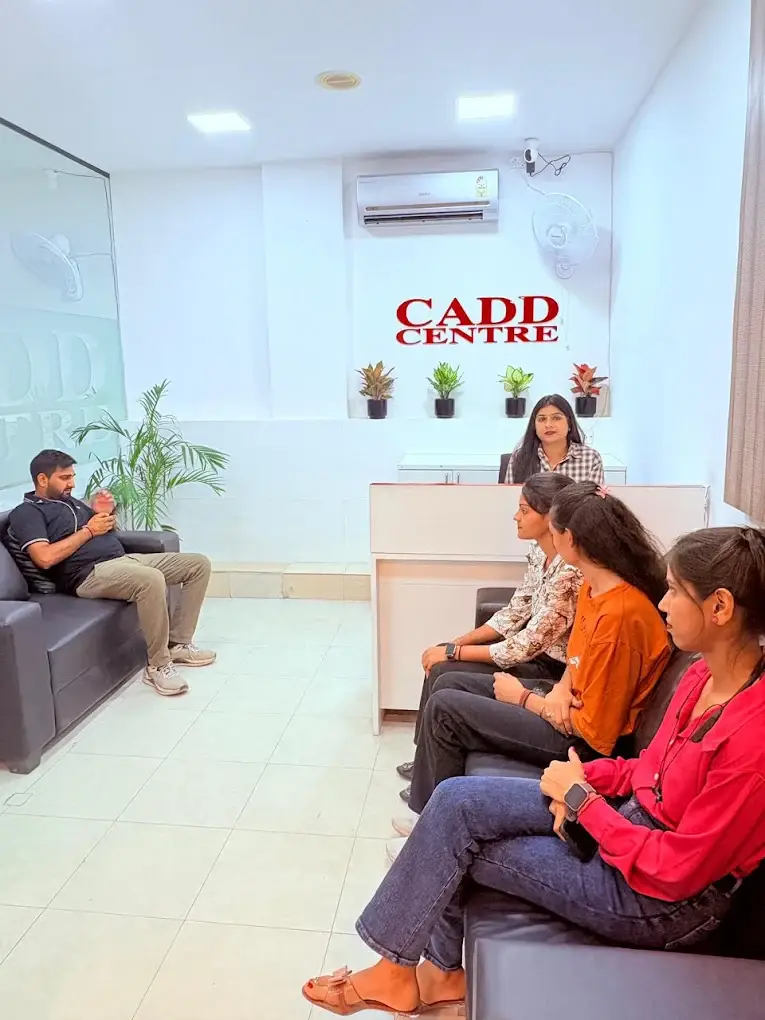
CADD Centre Gurgaon is where 2 million+ careers were built. Claim your Free 7-Day Trial and join the next batch of elite engineers.
Enrollment open for Gurgaon branch!
Aryan M. from Cyber City, Gurugram
just booked a Free Demo Class